
Our modules
True House was created with the goal of developing a range of homes that combine design, affordability, modularity, speed of construction, and sustainability.
The proposed solutions address the demand for different housing types, ideal for holiday homes or second homes, tourist accommodations, and also for permanent residences.
High-quality design allows the homes to integrate harmoniously into the surrounding natural environment, thanks to the use of wood as the main material in the design.
True House is flexible in its dimensions, allowing the house to grow and transform over time through the addition of new modules.
CONSTRUCTION / MATERIALS
Modular homes are constructed with a main structure made of laminated wood and a secondary structure made of veneer wood. The exterior cladding is made of Thermowood, a thermally modified wood, while the roof is treated with a waterproofing membrane.
Inside, the walls are made of OSB3 (Oriented Strand Board) panels, which can be finished with varnish or painted with plastic paint. In bathrooms, the coating can be done with enamel or other materials of your choice.
The window frames are made of anodized aluminum in bronze color with thermal break and double glazing, in both hinged and tilting systems. On the exterior, the shading pergolas are made of treated wood and fixed to the main structure. The exterior flooring is made of treated wood decking.
FUNCTIONAL FLEXIBILITY
The different layouts, although presented as housing solutions, can be adapted to any requested function. Furniture can be included upon client request.
In the modular housing units with a kitchenette area, the furniture is made of OSB3 or other materials chosen by the client, with space for a combined refrigerator, sink, and taps.
All master bedrooms have built-in wardrobes made of OSB3. The bathroom consists of a shower, toilet, and sink.
The modules
tH2
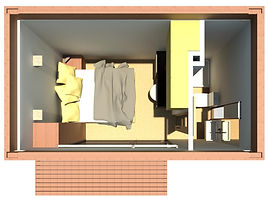
The tH2 4770x2700 module is a T0 typology, consisting of a 4770x2700 mm module, with an outdoor deck area covered by a wooden pergola.
It can accommodate 2 people and consists of one bedroom and one bathroom, with a total area of 12.87 m².
tH3

The tH3 6450x2700 module is a T1 typology, consisting of a 6450x2700 mm module, with an outdoor deck area covered by a wooden pergola.
It can accommodate 2 adults and 2 children and consists of a bedroom, a living area with kitchenette and a bathroom, with a total area of 17.41 m².
tH4

The tH4 module is a T1+1 typology, composed of two 4770x2700 mm modules, with an outdoor deck area covered by a wooden pergola.
It can accommodate 4 people and consists of two connecting bedrooms, a living area with kitchenette and a bathroom, with a total area of 25.74 m².
tH5

The tH5 module is a T2 typology, composed of two modules (4770x2700 mm and 6450x2700 mm), with an outdoor deck area covered by a wooden pergola.
It can accommodate 5 people and consists of two separate bedrooms, a living area with a kitchenette, and a bathroom, with a total area of 30.28 m².
tH6

tH T2 M multifunction

The tH t2 multifunction module features a T2 typology, comprising 3 modules of 6450x2700mm + 6450x2700mm + 4770x2700mm, also providing 2 outdoor deck spaces covered by a wooden pergola. It accommodates 6 people, consisting of 2 bedrooms with independent bathrooms, and a living room with kitchenette, totaling 47.50m2.
The dwellings
tH t1_a

The tH t1_a module features a T1 typology, consisting of a 7780x3580mm module, also providing an outdoor deck area covered by a wooden pergola. It accommodates two people, comprising a bedroom and a bathroom with a total area of 28m2.
tH t1_b

The tH t1_b module features a T1 typology, comprising four modules, and also providing an outdoor deck area covered by a wooden pergola. It accommodates two people, consisting of a bedroom with dressing room, a bathroom, laundry room and a living room/kitchen with a total of 64m2.
tH t2_a
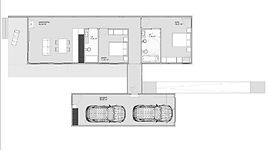
The main volume features an outdoor deck area with a pergola. It accommodates four people and consists of two bedrooms, one of which is a suite, a shared bathroom, and a living room/kitchen totaling 95.80 m2, plus a garage of 38.50 m2, for a total of 134.30 m2. The smaller volume comprises a garage space for two cars and a laundry room.
tH t3_a

The tH t3_a module features a T3 typology, consisting of three modules: two measuring 6450x2550mm and one measuring 7450x2550mm. It also provides an outdoor deck area covered by a wooden pergola. It accommodates six people and one child, comprising three independent bedrooms, a living room, a kitchen, and two full bathrooms, totaling 50.60m2.
tH t3_b

The tH t3_b module features a T3 typology, consisting of four 6450x2550mm modules, also providing an outdoor deck area covered by a wooden pergola. It accommodates six people and one child, comprising three independent bedrooms, a living room with kitchenette, a full bathroom and a guest bathroom, totaling 64m2.
Equipment
tH Ufficio

The tH office module consists of a module measuring approximately 12.87m2.
also providing an outdoor deck area.
tH Store
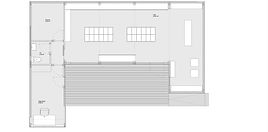
The tH store module consists of five modules measuring 4450x2550mm and one measuring 6450x2550mm, also providing an outdoor deck area covered by a wooden pergola. The space is divided into two zones: a store area with storage and a security room with a supporting bathroom, totaling 72m2 + Deck.
tH Restaurant

The tH restaurant module is composed of a modular structure. It features a dining room and an outdoor terrace area on a deck covered by a wooden pergola, a kitchen area, pantry, and changing room area.
tH Multipurpose Room

The tH multipurpose room module consists of a multipurpose space and a service bathroom, also providing an outdoor deck area covered by a wooden pergola, totaling 20m2.
Frequently Asked Questions
What are the advantages of wood construction?
Wood construction is more environmentally friendly, faster, offers better thermal and acoustic insulation, and is more cost-effective thanks to prefabrication.
How durable is a wooden house?
With quality materials and proper maintenance, its durability is comparable to that of a traditional house.
Is a wooden house fire-resistant?
Yes. Wood is one of the most fire-resistant structural materials.
What are the construction deadlines?
A True House, consisting of five modules, is assembled in about a week.
Is transportation included in the quote?
Yes, transportation is included, and the price is determined on a case-by-case basis.
Is a building permit required?
Yes. In Portugal, wooden houses require the same licensing process as traditional constructions.
What maintenance is required?
Maintenance every four years with UV protective treatment.
What guarantee is offered?
True House constructions come with a 5-year warranty, just like traditional constructions.